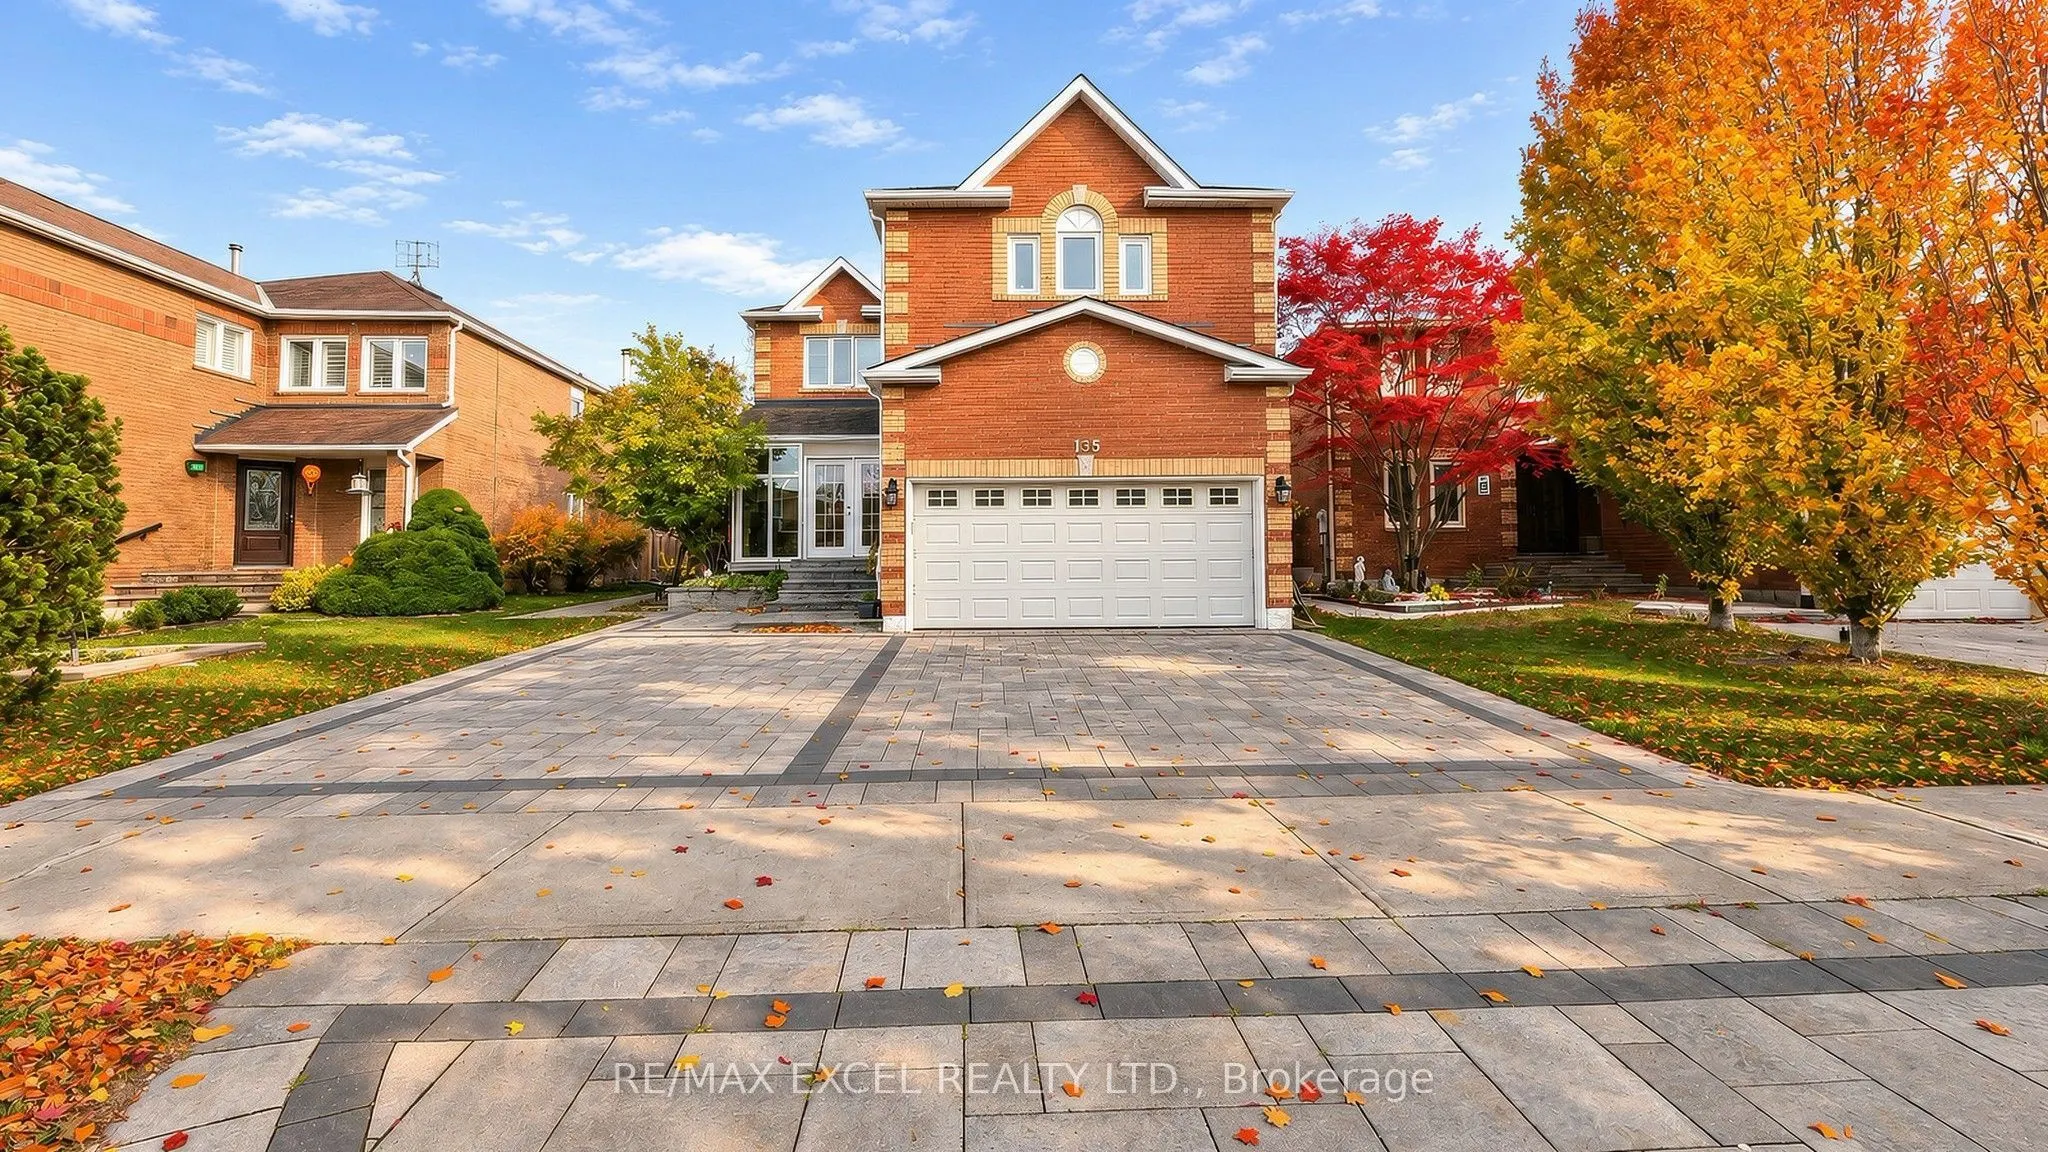
Welcome to this stunning and beautifully maintained S+l bedroom detached home, offering the perfect blend of elegance, comfort, and functionality! Featuring a bright and spacious layout with a desirable south-facing backyard, this exceptional property is ideal for family living and entertaining. The... main floor showcases a gourmet kitchen with quartz countertops, stylish backsplash, stainless steel appliances, double undermount sink, and breakfast bar, with a walkout to a spacious terrace featuring a gazebo and wood-burning fire pit. The generous primary bedroom offers a luxurious 5-piece ensuite and walk-in closet, while all additional bedrooms feature large windows and ample natural light. The beautifully finished basement includes an additional bedroom, built-in speakers, fireplace, and 4-piece bathroom. Conveniently located within walking distance to shopping, cinemas, public transit, and everyday amenities. Recent updates include washer and dryer (2022), fridge and dishwasher (2022), owned bot water tank (2023), and driveway (2023) with a 5-year warranty. Additional features include central vacuum, furnace and A/C (2000). A rare opportunity you don't want to miss! Most photos have been virtually staged.
Full Property Details
Interior
Bedrooms
5
Bedrooms Plus
1
Total Bedrooms
6
Washrooms
4
Square Footage
2500-3000 sqft
Basement
Finished
Heating Source
Gas
Heating Fuel
Forced Air
Air Conditioning
Central Air
Family Room
Yes
Kitchens
1
Kitchens Plus
1
Total Kitchens
2
Fireplace Features
Yes
Bedrooms
5
Bedrooms Plus
1
Total Bedrooms
6
Washrooms
4
Square Footage
2500-3000 sqft
Basement
Finished
Heating Source
Gas
Heating Fuel
Forced Air
Air Conditioning
Central Air
Family Room
Yes
Kitchens
1
Kitchens Plus
1
Total Kitchens
2
Fireplace Features
Yes
Exterior
Depth
110.0
Front
44.0
Driveway
Private Double
Lot Size
44 x 110.0 ft
Pool
None
Parking Spaces
7
Total Parking Spaces
9.00
Parking Description
Attached
Garage Spaces
2
Depth
110.0
Front
44.0
Driveway
Private Double
Lot Size
44 x 110.0 ft
Pool
None
Parking Spaces
7
Total Parking Spaces
9.00
Parking Description
Attached
Garage Spaces
2
Building Description
Style
2-Storey
Home Type
House
Subtype
Detached
Property Orientation
South
Exterior Finish
Brick
Sewers
Sewers
Water Supply
Municipal
Possession Date
No Data
Style
2-Storey
Home Type
House
Subtype
Detached
Property Orientation
South
Exterior Finish
Brick
Sewers
Sewers
Water Supply
Municipal
Possession Date
No Data
Community
Community
Devonsleigh
Community
Devonsleigh
Taxes & Fees
Tax Year
2025
Occupancy
Owner
Tax Year
2025
Occupancy
Owner
Room Types
Bedroom
Pot Lights, Laminate, Closet
Dimensions 15.52 x 11.22 feet
174.13 sqft
Bedroom 2
Large Closet, NE View, Laminate
Dimensions 11.15 x 11.42 feet
127.33 sqft
Bedroom 3
Large Closet, Large Window
Dimensions 11.15 x 10.17 feet
113.4 sqft
Bedroom 4
Large Window, Large Closet
Dimensions 11.75 x 11.75 feet
138.06 sqft
Bedroom 5
Large Closet, Large Window
Dimensions 16.83 x 10.17 feet
171.16 sqft
Breakfast
Combined w/Kitchen, W/O To Terrace
Dimensions 11.09 x 8.79 feet
97.48 sqft
Dining Room
Pot Lights, Combined w/Living
Dimensions 24.93 x 12.01 feet
299.41 sqft
Family Room
Fireplace, Large Window
Dimensions 16.6 x 10.1 feet
167.66 sqft
Kitchen
Quartz Counter, Custom Backsplash, Double Sink
Dimensions 11.09 x 20.8 feet
230.67 sqft
Living Room
Pot Lights, Large Window, Combined w/Dining
Dimensions 24.93 x 12.01 feet
299.41 sqft
Primary Bedroom
5 Pc Ensuite, SE View, Walk-In Closet(s)
Dimensions 15.91 x 15.49 feet
246.45 sqft
Recreation
Electric Fireplace, 4 Pc Bath, Built-in Speakers
Dimensions 25.82 x 16.04 feet
414.15 sqft
Similar Properties(No results)
Mortgage Calculator
Calculate your estimated monthly mortgage payment
Price
$1,399,999
$
%
%
Monthly payment
By clicking Save, we will calculate your estimated mortgage for all properties using the saved values (down payment percentage, interest rate, and amortization).
The accuracy and applicability of this calculator are not guaranteed.