Sign In or Create a Free Account to see full details of this property
Key Facts
Key facts for 222 David Dunlap Circle
Property Type
Townhome, 3-Storey
Parking
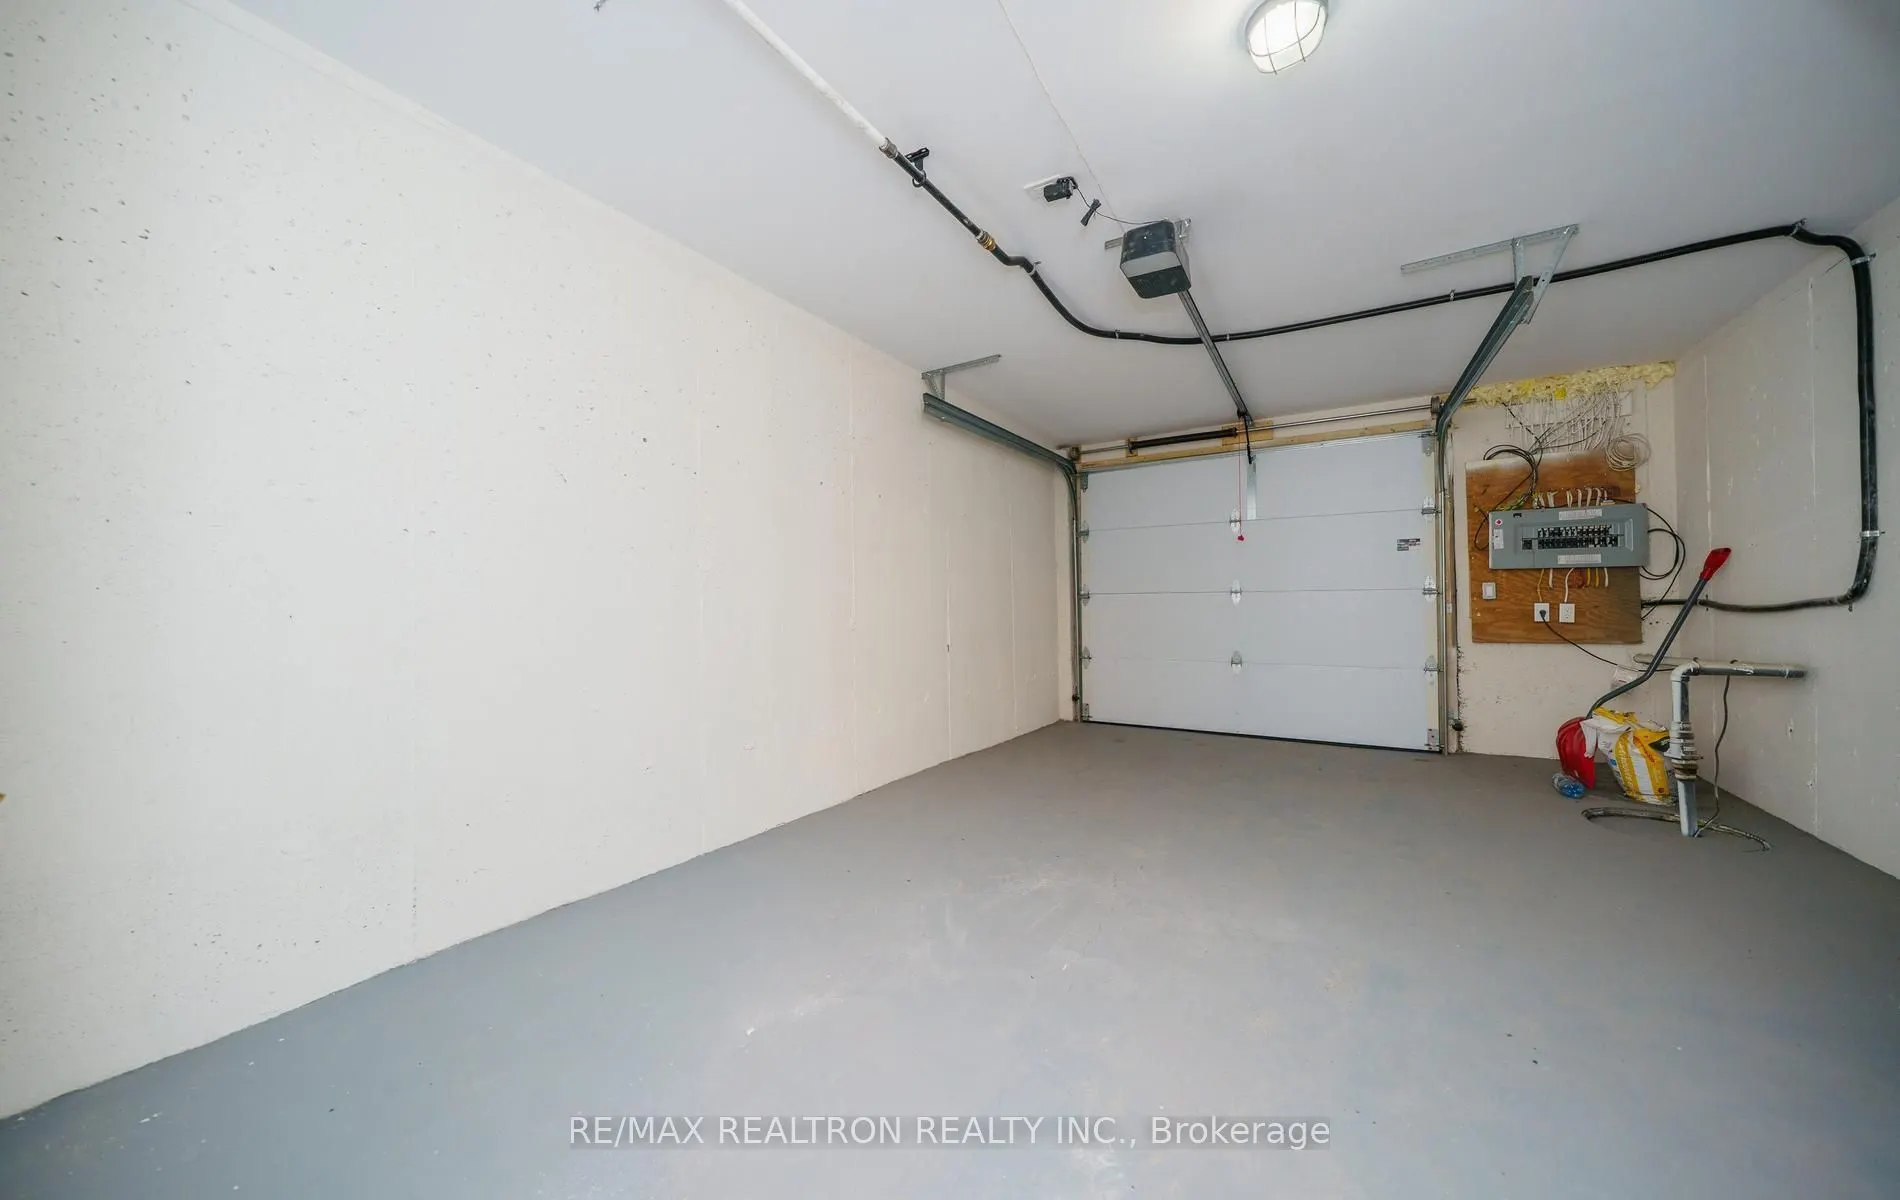
Built-In 1 garage, 2 parking
MLS #
C14099864
Size
1500-2000 sqft
Basement
Finished,Separate Entrance
Listed on
2026-10-20
Lot size
13 x 77.19
Tax
$6,330.31 /yr
Days on Market
1
Approximate Age
-
Maintenance Fee
-
Description
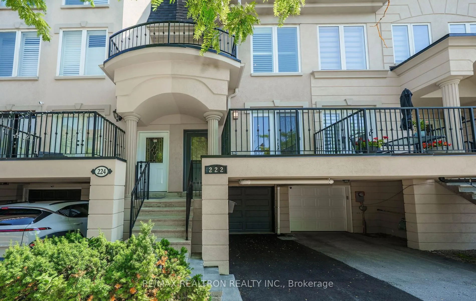
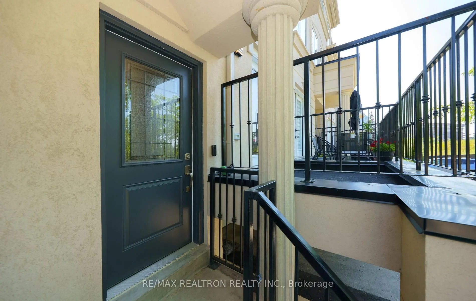
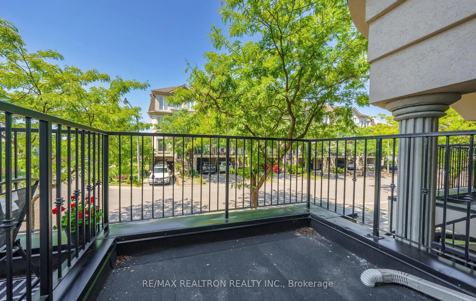
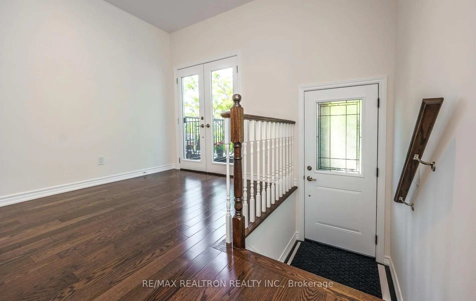
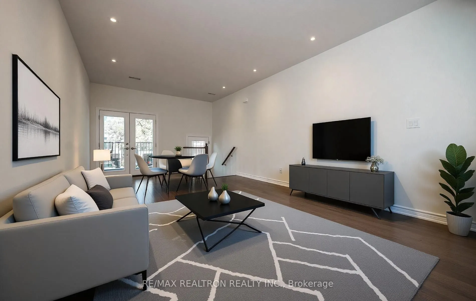
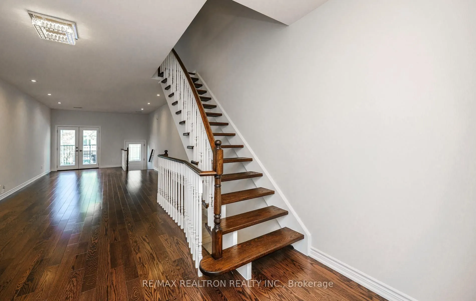
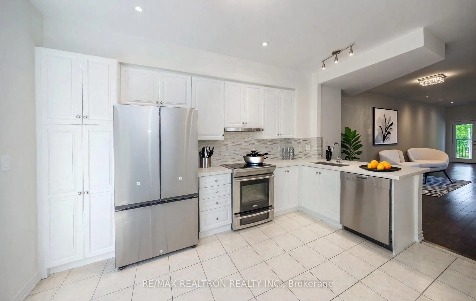
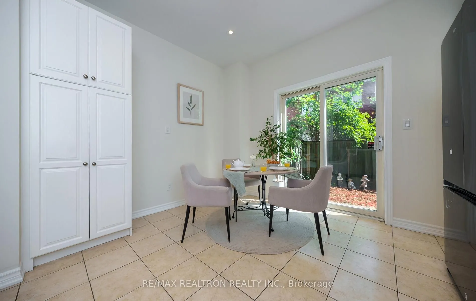
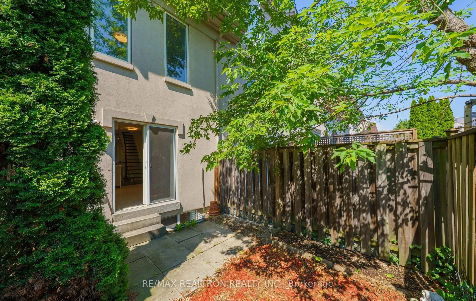
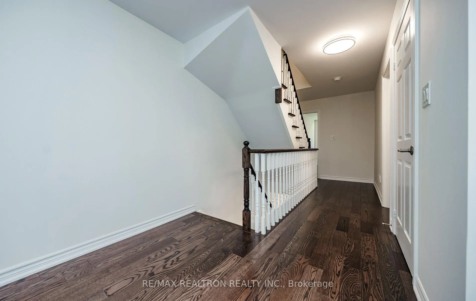
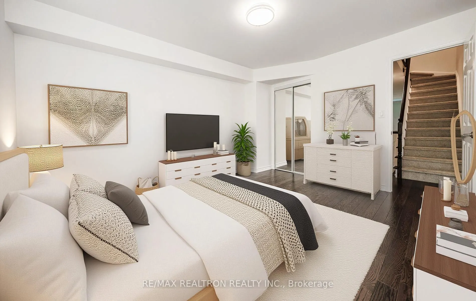
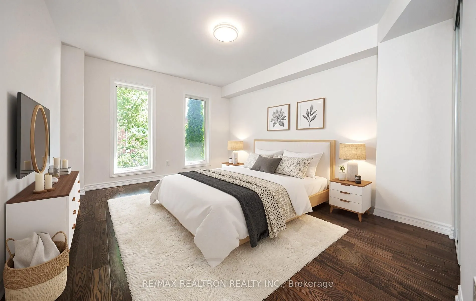
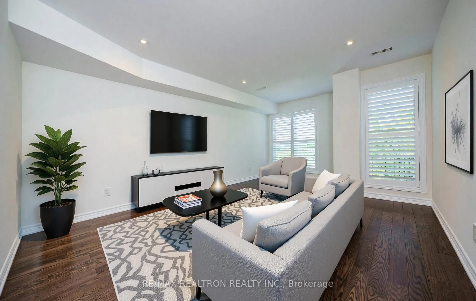
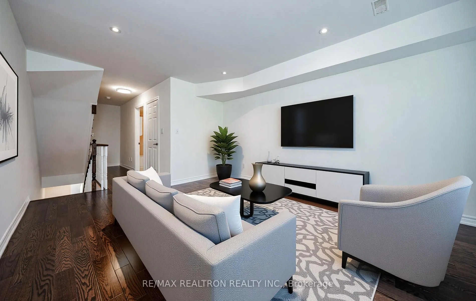
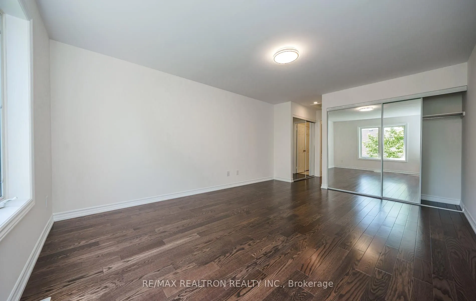
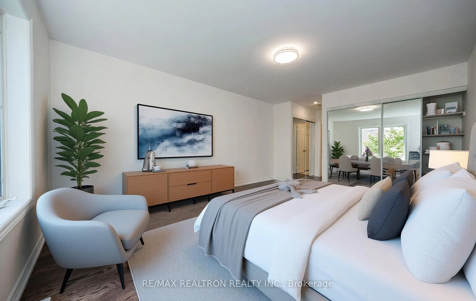
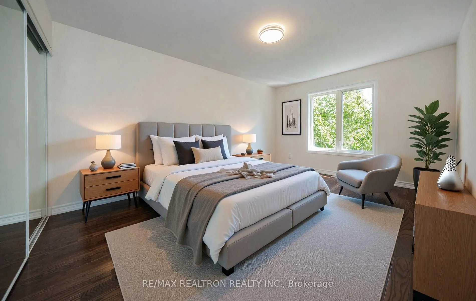
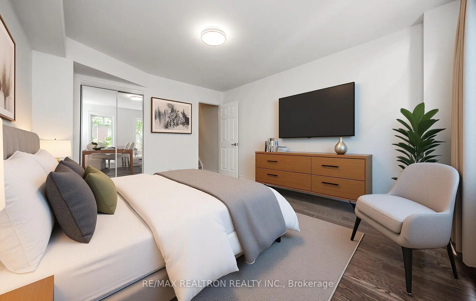
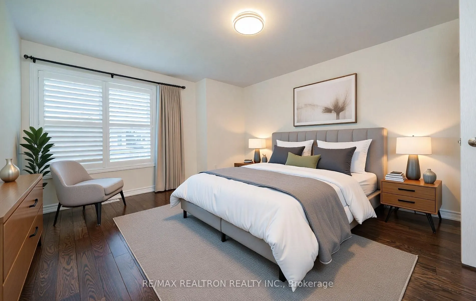
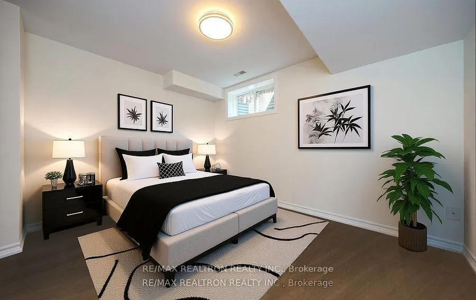
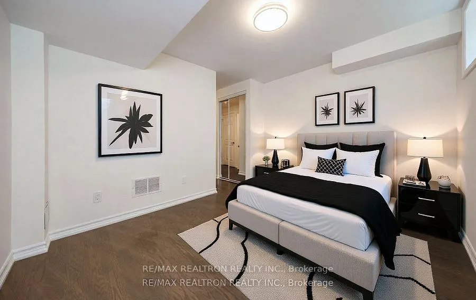
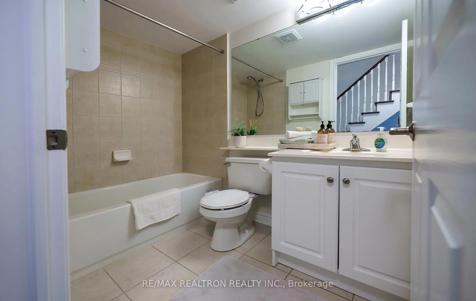
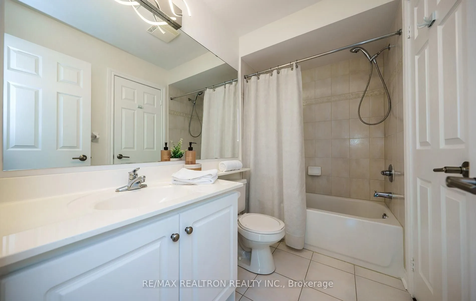
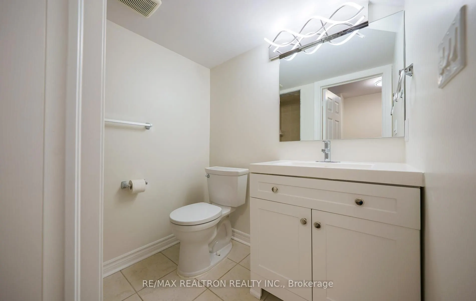
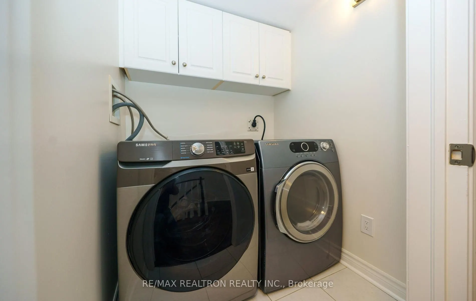
Don't miss this restored freehold townhouse located in a highly desirable, family-oriented neighbourhood. This lovely family home offers an exceptional blend of space, comfort, and functionality. The main level features 9-foot ceilings, creating a bright, open atmosphere, while the spacious kitchen ...offers direct backyard access, perfect for everyday living and entertaining. Elegant opening stairs and new hardwood floors extend throughout the house, except in the kitchen and baths, and stairs to the 3rd floor & basement. The thoughtfully designed floor plan includes a finished basement with an additional den with direct access to the garage, providing flexibility for a home office or occasional guest room. Ideally situated close to all amenities, this home is just steps from 24-hour public transit and the Ontario Line subway. Enjoy convenient access to schools, parks, walking trails, multiple grocery stores, and the popular Shops at Don Mills. A wonderful opportunity to own a newly renovated and move-in-ready home in a thriving community.
By clicking Save, we will calculate your estimated mortgage for all properties using the saved values (down payment percentage, interest rate, and amortization).
The accuracy and applicability of this calculator are not guaranteed.