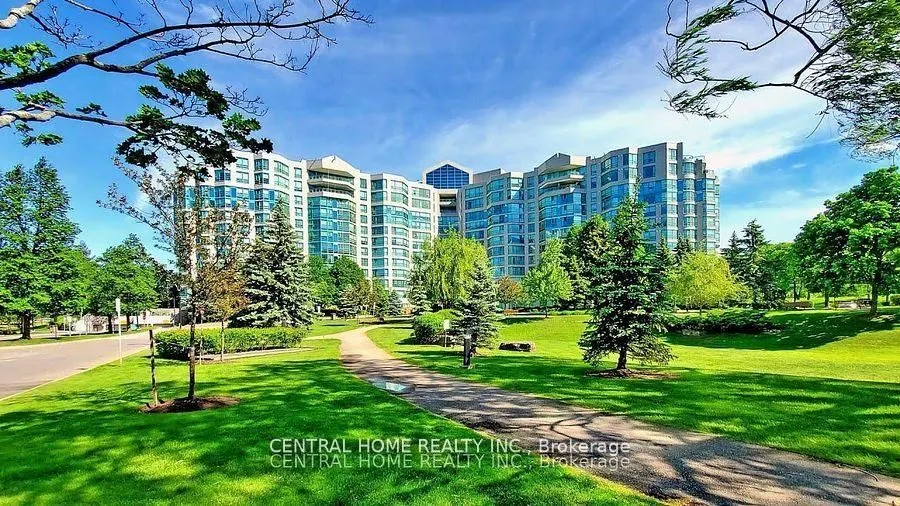
Sign In or Create a Free Account to see full details of this property
Key Facts
Key facts for 7825 Bayview Avenue #502
Property Type
Condo, Apartment
Parking
1 garage, 1 parking
MLS #
N14151254
Size
1000-1199 sqft
Basement
None
Listed on
2026-11-05
Lot size
-
Tax
$2,886.33 /yr
Days on Market
2
Approximate Age
-
Maintenance Fee
$1,053/mo
Cable TV, Common Ele...
Description
Excellent opportunity for investors or future owner-occupants seeking flexibility, immediate rental income and long-term value. Rare opportunity to own a spacious close to 1200 Sqft. 2 bedroom + enclosed glass den, 2 bathrooms with parking & locker In one of Thornhill's most desirable resort-style c...ommunities. Generating immediate $3,300/month rental income from an established AAA tenant. Perfect for investors seeking immediate high yield income ($3300/mo.) or buyers looking to secure a spacious home with customizable closing timelines. Enjoy a complete all-inclusive maintenance package covering Heat, Hydro, Water, Central Air, Cable TV, AND High-Speed Wi-Fi for total monthly cost predictability. Resort-style amenities include 24-hr concierge, indoor pool, tennis courts, gym, and expansive landscaped grounds. Prime location close to transit, Hwy 407/7, shopping, parks, and top-rated schools.
Full Property Details
Interior
Bedrooms
2
Bedrooms Plus
1
Total Bedrooms
3
Washrooms
2
Square Footage
1000-1199 sqft
Basement
None
Heating Source
Gas
Heating Fuel
Forced Air
Air Conditioning
Central Air
Family Room
Yes
Kitchens
1
Total Kitchens
1
Fireplace Features
No
Bedrooms
2
Bedrooms Plus
1
Total Bedrooms
3
Washrooms
2
Square Footage
1000-1199 sqft
Basement
None
Heating Source
Gas
Heating Fuel
Forced Air
Air Conditioning
Central Air
Family Room
Yes
Kitchens
1
Total Kitchens
1
Fireplace Features
No
Exterior
Parking Spaces
1
Total Parking Spaces
1.00
Garage Spaces
1
Balcony
None
Parking Spaces
1
Total Parking Spaces
1.00
Garage Spaces
1
Balcony
None
Building Description
Style
Apartment
Home Type
Condo
Subtype
Condo Apt
Property Orientation
North East
Exterior Finish
Concrete
Possession Date
No Data
Locker
Owned
Style
Apartment
Home Type
Condo
Subtype
Condo Apt
Property Orientation
North East
Exterior Finish
Concrete
Possession Date
No Data
Locker
Owned
Community
Community
Aileen-Willowbrook
Community
Aileen-Willowbrook
Taxes & Fees
Taxes
$2,886.33 /yr
Tax Year
2026
Occupancy
Tenant
Maintenance Fee
$1,053/mo
Cable TV
Included
Common Elements
Included
Heating
Included
Hydro
Included
Parking
Included
Water
Included
Taxes
$2,886.33 /yr
Tax Year
2026
Occupancy
Tenant
Maintenance Fee
$1,053/mo
Cable TV
Included
Common Elements
Included
Heating
Included
Hydro
Included
Parking
Included
Water
Included
Other
Pets
Yes-with Restrictions
Pets
Yes-with Restrictions
Room Types
Bedroom 2
Laminate, Mirrored Closet
Dimensions 11.58 x 10.01 feet
115.92 sqft
Dining Room
Combined w/Living, Laminate
Dimensions 22.31 x 12.01 feet
267.94 sqft
Kitchen
Overlooks Dining, Eat-in Kitchen
Dimensions 12.89 x 8.99 feet
115.88 sqft
Living Room
Combined w/Dining, Laminate
Dimensions 22.31 x 12.01 feet
267.94 sqft
Primary Bedroom
4 Pc Ensuite, Mirrored Closet, Laminate
Dimensions 14.01 x 10.99 feet
153.97 sqft
Solarium
Laminate
Dimensions 8.6 x 6.99 feet
60.11 sqft
Similar Properties(No results)
Mortgage Calculator
Calculate your estimated monthly mortgage payment
Price
$568,000
$
%
%
Monthly payment
By clicking Save, we will calculate your estimated mortgage for all properties using the saved values (down payment percentage, interest rate, and amortization).
The accuracy and applicability of this calculator are not guaranteed.