Sign In or Create a Free Account to see full details of this property
Key Facts
Key facts for 19 Glenhill Trail
Property Type
House, 2-Storey
Parking
Attached 3 garage, 10 parking
MLS #
N13212130
Size
5000+ sqft
Basement
Finished with Walk-Out
Listed on
2026-05-28
Lot size
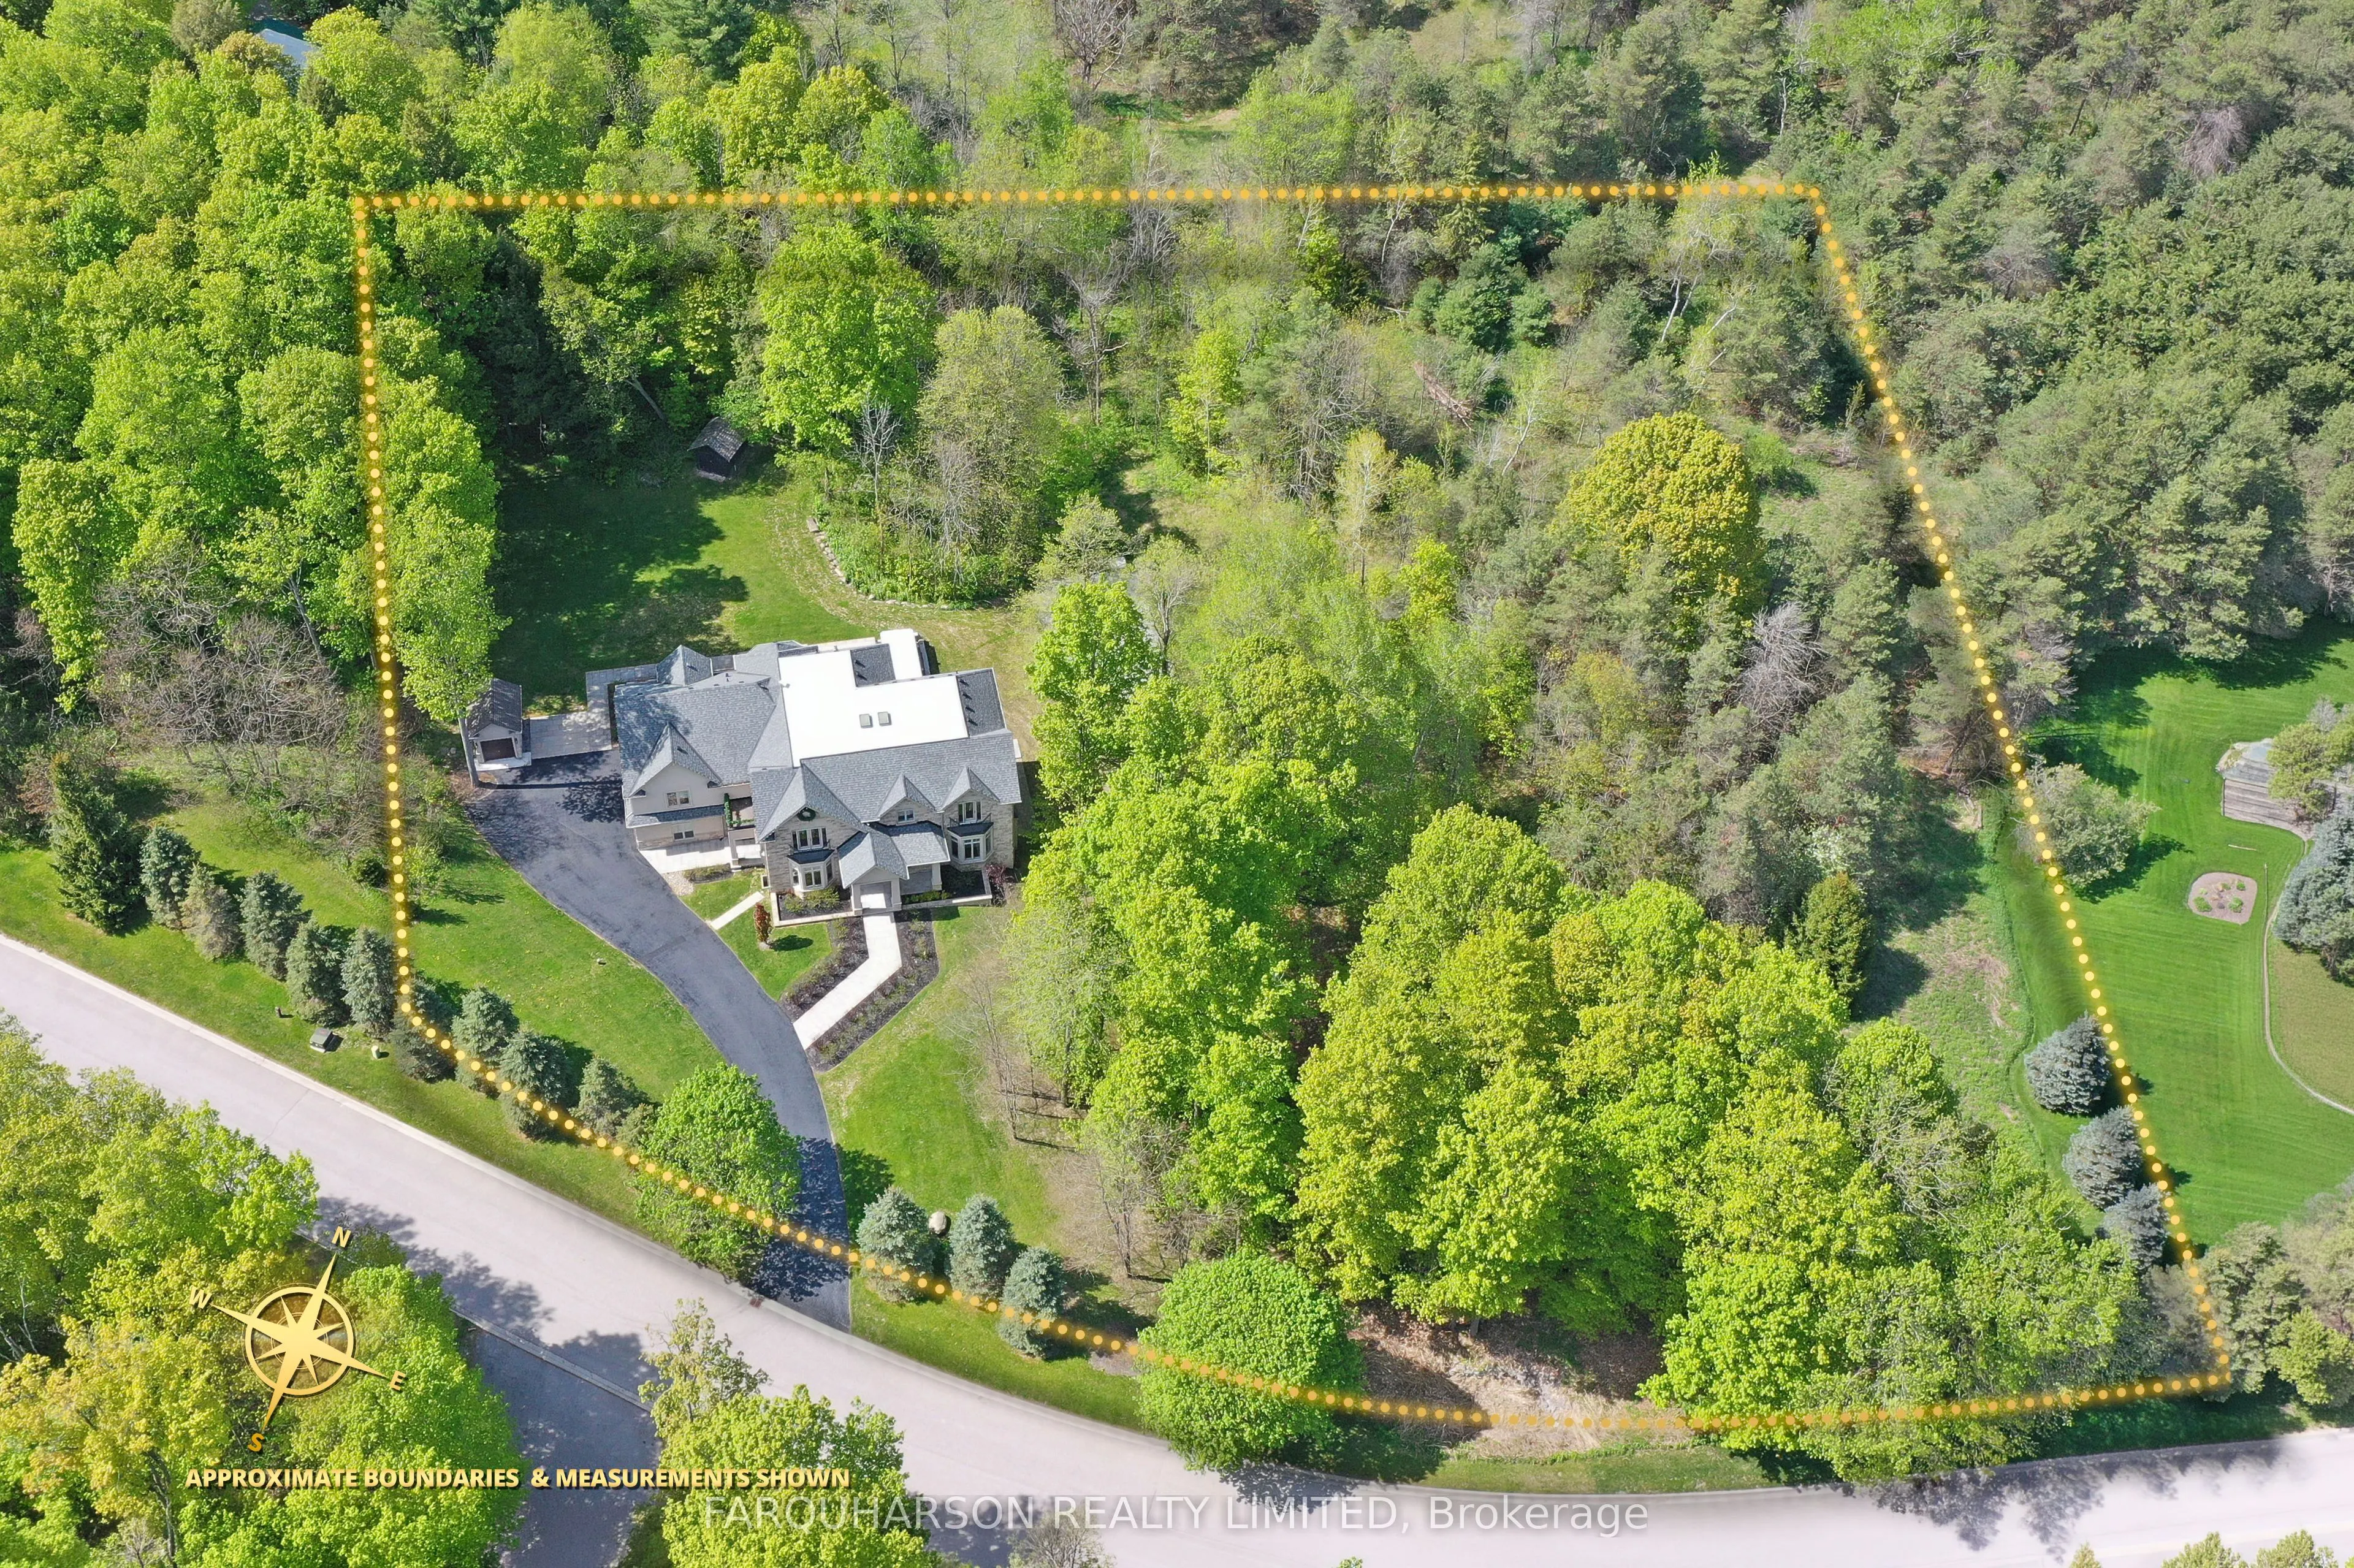
348 x 235.8
Tax
$15,986.20 /yr
Days on Market
138
Approximate Age
-
Maintenance Fee
-
Description
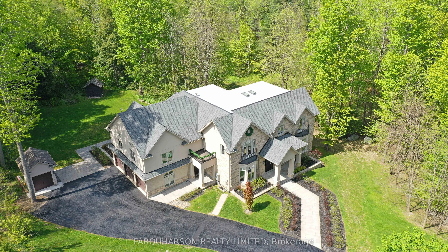
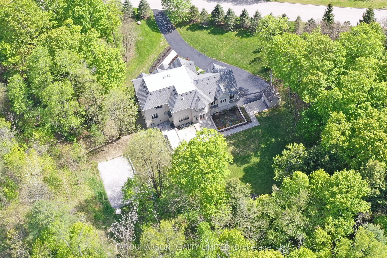
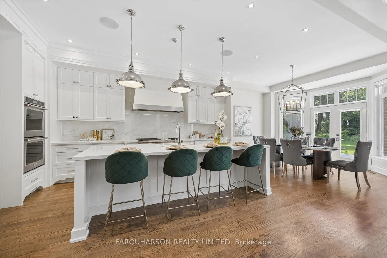
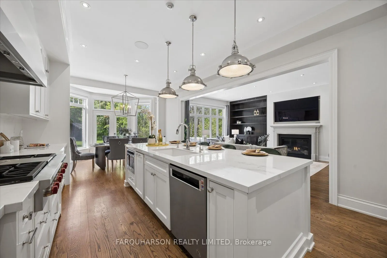
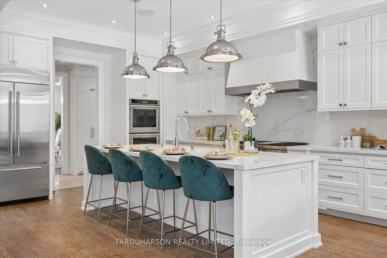
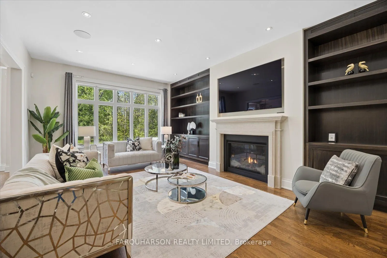
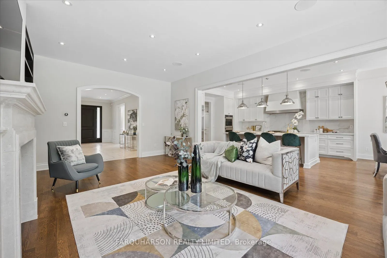
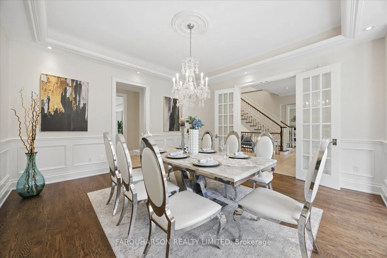
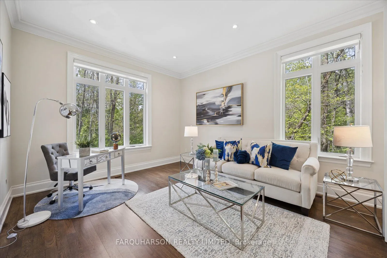
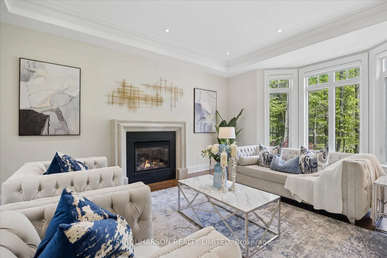
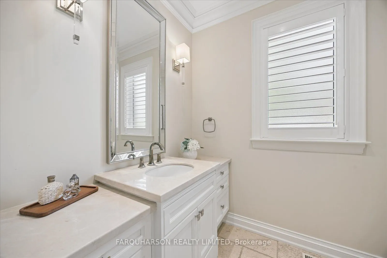
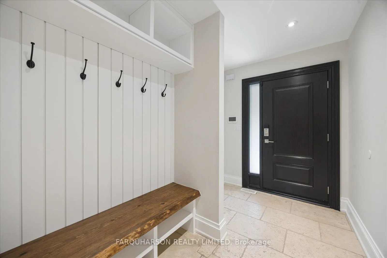
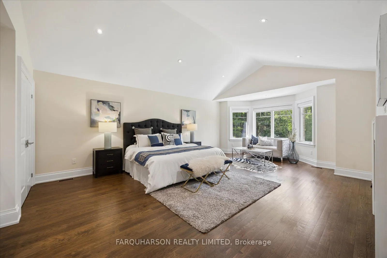
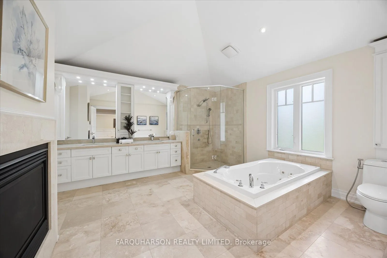
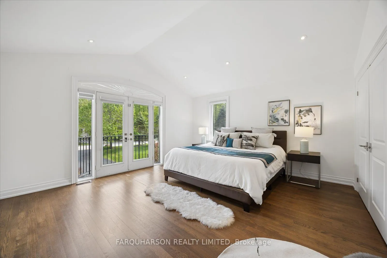
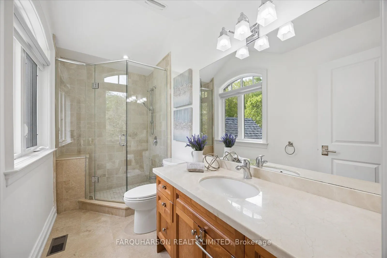
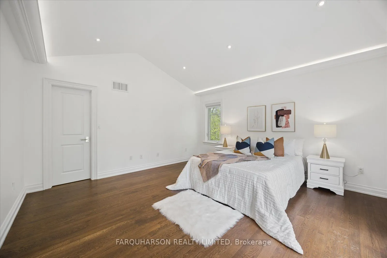
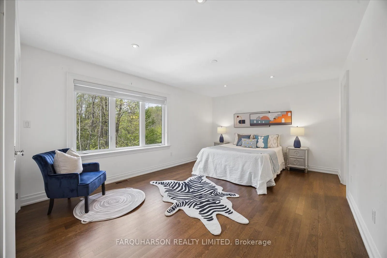
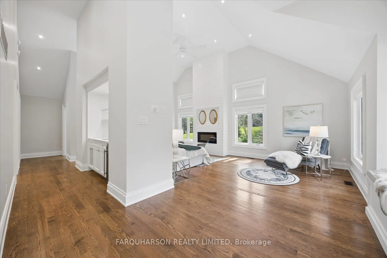
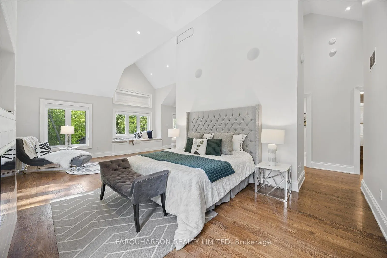
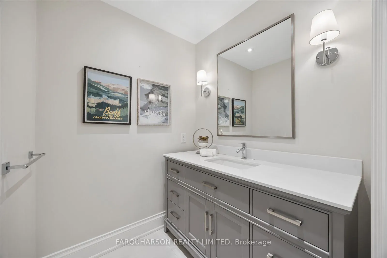
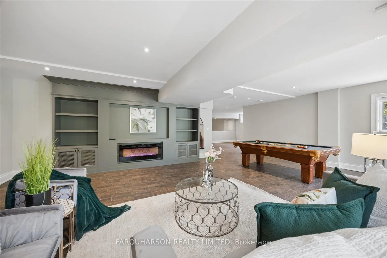
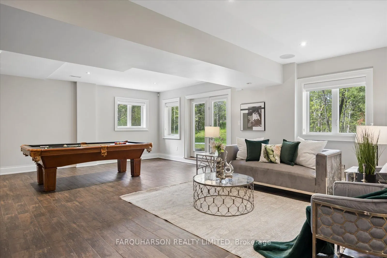
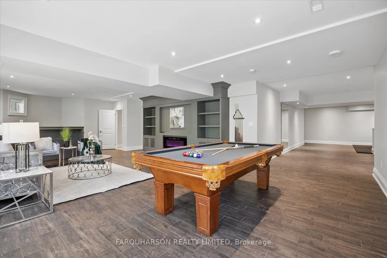
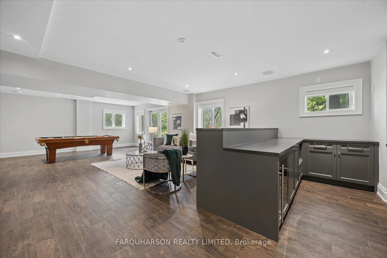
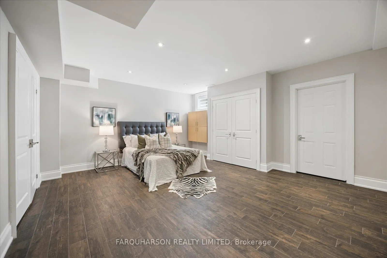
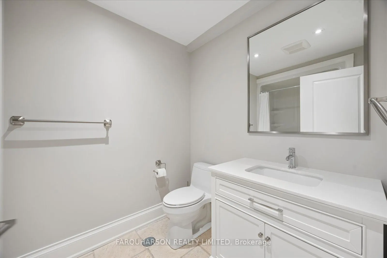
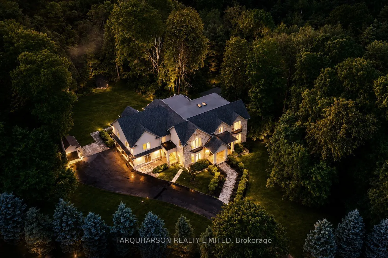
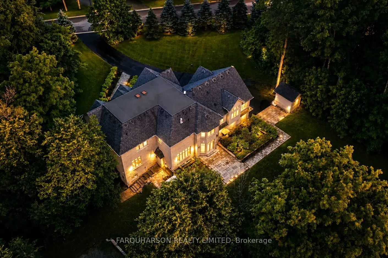
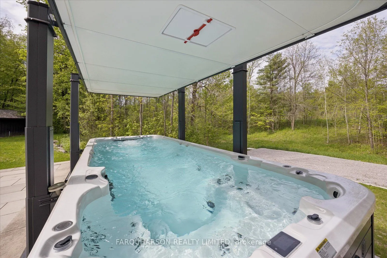
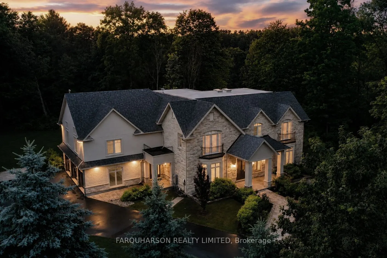
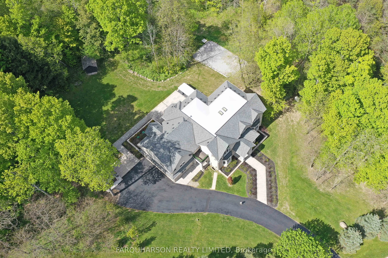
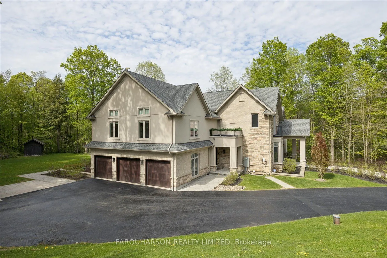
*19 GLENHILL TRAIL* CUSTOM ESTATE | 8,000+ SQ FT TOTAL (MPAC) | PRIVATE LOFT SUITE | WALK-OUT LOWER LEVEL | 2.02 ACRES [HOUSE] Architecturally Designed Custom Estate Offering Over 8,000 Sq Ft Of Finished Living Space, Including More Than 6,000 Sq Ft Above Grade Plus A Professionally Finished Wa...lk-Out Lower Level. Exceptional Craftsmanship Throughout Featuring 10-Foot Main Floor Ceilings, Vaulted & Volume Ceilings, Custom Millwork, Crown Moulding, Wainscotting & Five Fireplaces. Chef's Kitchen With Wolf 48" Gas Rangetop, Built-In Double Wall Ovens, Marble Countertops, Servery & Walk-In Pantry. Inviting Family Room With Custom Built-Ins & Fireplace. Main Floor Executive Office. Luxurious Primary Suite With Double-Sided Fireplace, Spa-Inspired Ensuite & Walk-In Closet. All Bedrooms Feature Ensuite Access. Impressive 800 Sq Ft Loft Suite With Separate Entrance, Wet Bar, 3-Piece Bath & Walk-In Closet, Ideal For Guests, Extended Family, Nanny, Home Office Or Studio. Walk-Out Lower Level Features Recreation & Media Areas, Wet Bar With Future Second Kitchen Potential (Subject To Approvals), Bedroom, Full Bath, Gym Area & Separate Entrance. [PROPERTY] Private 2.02 Acre Estate Surrounded By Mature Forest. Professionally Landscaped With Armour Stone, Irrigation System, Vortex Swim Spa With Covana Automated Cover & Approved Sport Court/Ice Rink Rough-In. Additional Features Include Geothermal Heating, Radiant In-Floor Heating, Generac Generator, HD Security System, Fibre Optic Internet & Starlink. Oversized 3-Car Garage Plus Detached Garage. [LOCATION] Prestigious Estate Cul-De-Sac Offering Exceptional Privacy Just Minutes To Stouffville, Uxbridge, Golf Courses, Trails, Schools, Shopping, Dining & Convenient Access To Highways 404 & 407.
By clicking Save, we will calculate your estimated mortgage for all properties using the saved values (down payment percentage, interest rate, and amortization).
The accuracy and applicability of this calculator are not guaranteed.